Architectural rendering of a Casden ADU with glowing glass walls in a landscaped California backyard

4.8 · 71 Google reviews

Your Dream ADU,
Installed in a Day.

Premium steel-framed ADUs with glass walls, 10ft ceilings, and designer finishes.

Pre-approved plans. Permits in weeks, not months.

California Factory-Built Housing plans reviewed by Intertek

Schedule a Free Consultation

Free · No obligation · ~15 min

Don't just take our word for it

Google Reviews

4.8 out of 5 · based on 71 reviews

Eric Karberg June 30, 2025 Google review
★★★★★

“Looks even better in person than the photos. The glass wall is a showstopper.”

Michael Park June 23, 2025 Google review
★★★★★

“Crew was in and out before lunch. Genuinely could not believe the speed.”

Steven Hayes June 16, 2025 Google review
★★★★★

“Perfect for renting out, rental inquiries started the same week.”

  • Exterior rendering of the Casden Two two-bedroom ADU at dusk
  • Interior rendering of the Casden Two open-plan living room
  • Interior rendering of the Casden Two kitchen and dining area
  • Interior rendering of a Casden Two bedroom
  • Interior rendering of a Casden Two bathroom
  • Casden Two two-bedroom floor plan
  • Casden Two structural cutaway showing the steel frame and layout
From $140,000

Most spacious

Casden Two

2Bed 2Bath 931Sq ft 10ftCeilings
View model details

931 sq ft with 2 bedrooms, 2 bathrooms, and 10 ft ceilings. Base model pricing starts at $140,000.

Factory-built unit pricing is separate from property-specific costs such as site preparation, foundation, utility connections, permits, crane access, and finish selections.

Schedule a Free Consultation
  • Exterior rendering of the Casden One one-bedroom ADU with a full-height glass facade
  • Interior rendering of the Casden One open-plan living room
  • Interior rendering of the Casden One kitchen and dining area
  • Interior rendering of a Casden One bedroom
  • Interior rendering of a Casden One bathroom
  • Casden One one-bedroom floor plan
  • Casden One structural cutaway showing the steel frame and layout
From $75,000

Best value

Casden One

1Bed 1Bath 478Sq ft 9.5ftCeilings
View model details

478 sq ft with 1 bedroom, 1 bathroom, and 9.5 ft ceilings. Base model pricing starts at $75,000.

Factory-built unit pricing is separate from property-specific costs such as site preparation, foundation, utility connections, permits, crane access, and finish selections.

Schedule a Free Consultation
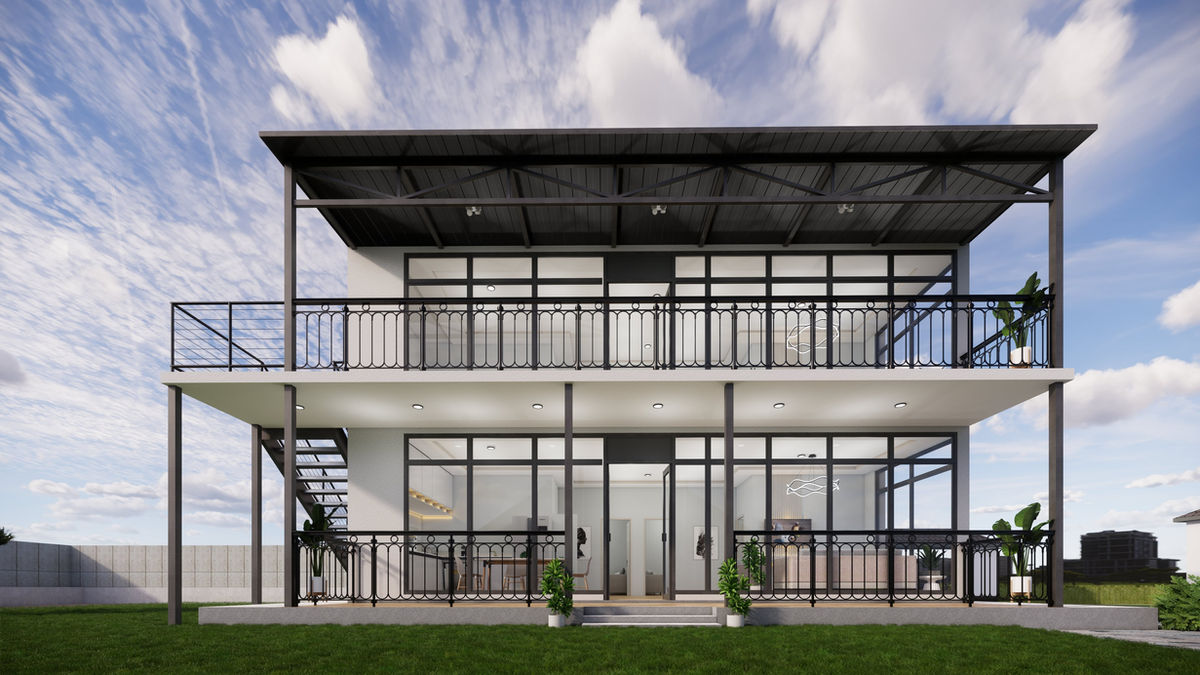
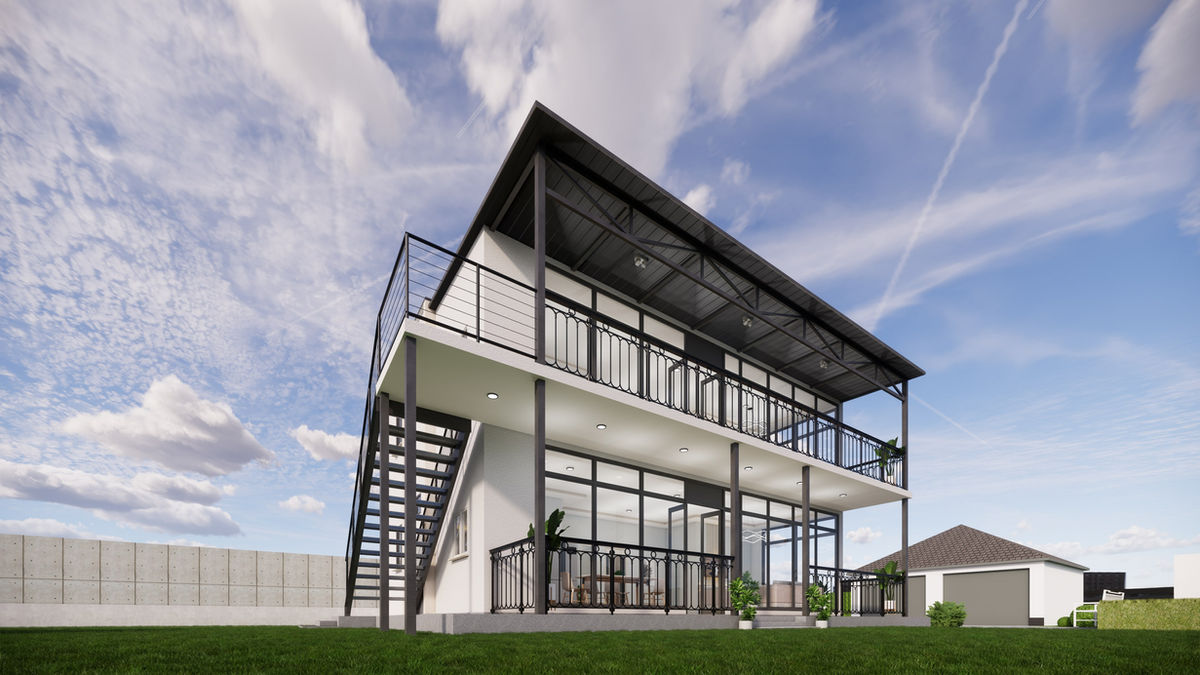
  • Exterior rendering of the two-story Casden Duplex with a balcony
  • Exterior rendering of the Casden Duplex with its staircase and upper entry
From $300,000+

Two homes. One footprint.

Casden Duplex

2Units 4Bath 1,862Sq ft 10ftCeilings
View model details

1,862 sq ft across 2 units, with 4 bathrooms and 10 ft ceilings. Base model pricing starts at $300,000.

Factory-built unit pricing is separate from property-specific costs such as site preparation, foundation, utility connections, permits, crane access, and finish selections.
Schedule a Free Consultation
  • 5–6 month total timeline, single-day assembly.

  • Add $200K–$1M in property value.

  • Fire-, earthquake- & hurricane-resistant.

Architectural rendering of a Casden ADU with warm wood cladding and glass walls

Steel frame. Rock-wool core. Glass walls. 10ft ceilings.

One crane. One day. Done.

Same-day install

Explore exterior concepts, interior finishes and layouts.

Everything you're wondering

Is it really installed in a single day?

Yes. Your ADU arrives 95% complete from our offsite facility. With a crane, our crew assembles and connects it in just hours. Many clients are shocked to see a fully finished space ready the same day.

How does this compare to traditional construction costs?

Traditional ADUs often run $300–$400 per sq. ft. and take 12–18 months. Casden ADUs average $225–$236 per sq. ft. and are installed in 16 weeks total, saving both time and 33–60% in cost.

What kind of return can I expect from an ADU?

A Casden ADU typically adds $200K–$1M in property value and can generate $2,000–$4,000/month in rental income, depending on your location.

Do Casden ADUs meet California codes and permits?

Yes. Casden's one- and three-bedroom factory-built plan sets are approved for California's Factory-Built Housing program through Intertek under approval numbers R-22348 and R-22345. The factory-built structure is pre-approved; foundation, utilities, site work, zoning, and other local requirements still need approval from your city or county.

What about durability, earthquakes, fire, and weather?

Casden ADUs are seismic grade 10, fire-resistant (steel and rock wool construction), hurricane-resistant, and engineered for California's diverse climates, from desert heat to mountain snow.

Casden ADU vs. traditional build

Feature Casden ADU Traditional
Affordable ($225/sq.ft.)
16-week delivery
1-day installation
Designer options
Fire & earthquake safe
Garage conversion
Pre-approved plans

Your Dream ADU, Installed in a Day.

Schedule a Free Consultation

Free · No obligation · ~15 min

Book your free phone consultation

Pick a time, we'll confirm whether your property qualifies and give you a real price. No obligation.

Loading calendar…

If the calendar doesn't appear, call or email Casden to book your free consultation.